

How to calculate the space needed for a kids playground?
Jul 30, 2026
As a seasoned supplier in the kids playground industry, I've encountered numerous clients grappling with the challenge of determining the appropriate space for their envisioned play areas. Calculating the space needed for a kids playground is a multifaceted process that requires careful consideration of various factors. In this blog post, I'll share my expertise on how to accurately assess the space requirements for a kids playground, ensuring a safe, engaging, and efficient play environment.
Understanding the Purpose and Type of Playground
The first step in calculating the space needed for a kids playground is to understand its purpose and the type of playground you plan to build. Are you creating an indoor or outdoor playground? Is it for a daycare center, a school, a community park, or a commercial establishment? Different types of playgrounds have different space requirements based on their intended use and the age group of the children they will serve.
For instance, indoor playgrounds often have more limited space compared to outdoor playgrounds, but they can still offer a wide range of play activities. Indoor playgrounds may include soft play areas, climbing structures, slides, ball pits, and interactive games. On the other hand, outdoor playgrounds can provide more space for larger equipment such as swings, see-saws, jungle gyms, and playhouses. They can also incorporate natural elements like grass, trees, and sandboxes.
Considering the Play Equipment
The next factor to consider is the type and quantity of play equipment you want to include in the playground. Each piece of equipment has its own space requirements, which should be carefully measured and accounted for. When selecting play equipment, it's important to choose items that are appropriate for the age group of the children using the playground and that meet safety standards.
For example, a standard swing set typically requires a clear area of at least 6 feet in front and behind each swing to ensure safe operation. A slide needs enough space at the bottom for children to land safely, and a climbing structure should have enough clearance around it to prevent collisions. Additionally, you'll need to consider the space required for pathways, seating areas, and storage for equipment.
Here are some popular types of play equipment and their approximate space requirements:
- Swing Set: A single swing typically requires a space of about 4 feet by 6 feet. A multiple swing set with 3 - 4 swings may need a space of 10 feet by 12 feet or more.
- Slide: A small slide for toddlers may need a space of 3 feet by 6 feet, while a larger slide for older children could require a space of 6 feet by 10 feet or more.
- Climbing Structure: A simple climbing wall may need a space of 6 feet by 6 feet, while a more elaborate climbing structure with multiple levels and obstacles could require a space of 10 feet by 15 feet or larger.
- Soft Play Area: Soft play areas can vary greatly in size depending on the number and type of components. A small soft play unit for a home or daycare may need a space of 8 feet by 10 feet, while a large commercial soft play area could span several hundred square feet.
If you're looking for unique and customized play equipment, check out our Custom Soft Play Equipment and Childrens Soft Play Equipment options.
Accounting for Safety Zones
Safety is of utmost importance when designing a kids playground. In addition to the space required for the play equipment itself, you'll need to factor in safety zones around each piece of equipment. Safety zones are areas that provide a buffer between the equipment and any potential hazards, such as walls, fences, or other structures.
The size of the safety zone required depends on the type of equipment and the age group of the children using the playground. For example, for equipment that involves jumping or falling, such as slides and climbing structures, a safety zone of at least 6 feet is recommended. For equipment that moves, such as swings, a safety zone of 6 - 8 feet in front and behind each swing is typically required.
It's also important to ensure that the safety zones are free of any obstacles or hazards that could cause injuries. This may include removing rocks, branches, or other debris from the area and ensuring that the ground surface is smooth and free of tripping hazards.
Factoring in the Number of Children
The number of children who will be using the playground at the same time is another important factor to consider when calculating the space needed. A playground that is too small for the number of children using it can lead to overcrowding, which increases the risk of accidents and injuries. On the other hand, a playground that is too large may be underutilized and may not provide an engaging play experience for the children.
To determine the appropriate number of children the playground can accommodate, you'll need to consider the type of play equipment and the amount of space available. As a general rule of thumb, you can estimate that each child needs about 25 - 30 square feet of play space in a well - designed playground. However, this can vary depending on the age group of the children and the type of activities offered.
For example, younger children may need more space to move around and explore, while older children may be more comfortable in a more compact play area with more challenging equipment. Additionally, if the playground includes areas for group activities, such as a picnic area or a performance stage, you'll need to factor in additional space for these areas.
Considering the Layout and Flow
The layout and flow of the playground can also have a significant impact on the space requirements. A well - designed playground should have a clear and logical layout that allows children to move easily between different play areas and activities. This can help to reduce congestion and make the most of the available space.
When planning the layout, consider grouping similar types of equipment together. For example, you could create a separate area for swings, a climbing area, and a slide area. You should also include pathways and walkways that connect the different areas of the playground and provide easy access for children and adults.
In addition, think about the flow of traffic within the playground. Make sure that there are no dead ends or areas where children are likely to get stuck. You may also want to consider adding seating areas and rest spots throughout the playground to allow children and adults to take breaks.
Incorporating Theme and Design Elements
The theme and design of the playground can add an extra layer of excitement and engagement for the children. However, it's important to ensure that the theme and design elements don't overcrowd the space or make it difficult for children to use the play equipment safely.
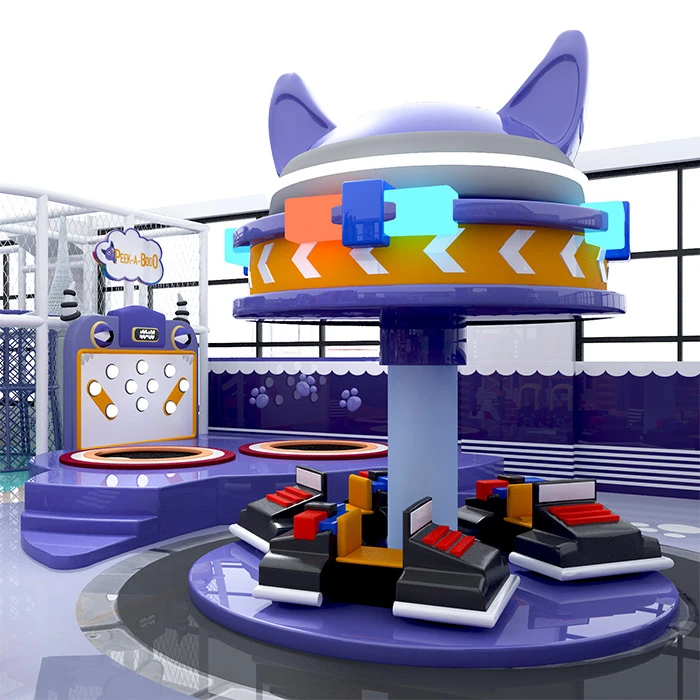
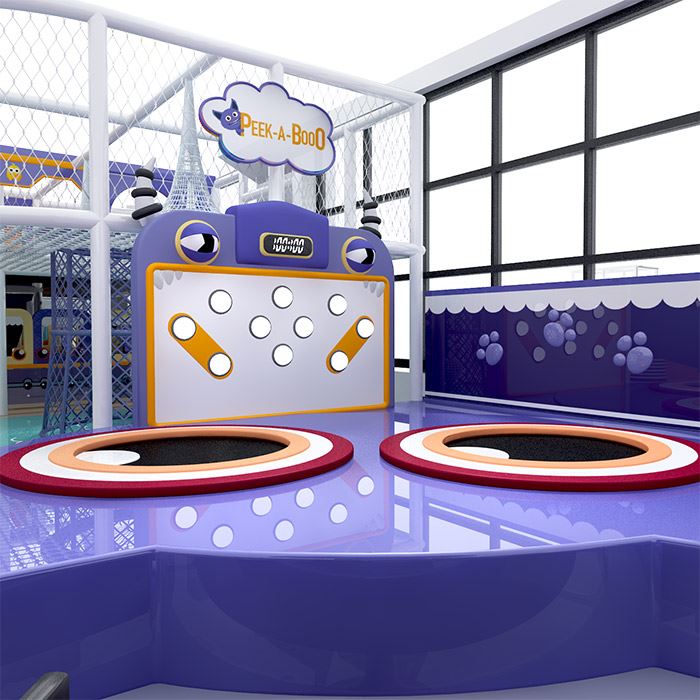
For example, if you're designing a Fruit And Vegetable Kingdom Theme Park Design or a Space Theme Indoor Playground Design, you'll need to incorporate the theme elements in a way that complements the play equipment and doesn't take up too much space. You may also want to consider adding interactive elements, such as sensory walls or educational displays, that enhance the theme and provide additional learning opportunities for the children.
Using Digital Tools for Space Planning
In today's digital age, there are many tools available that can help you accurately plan the space for a kids playground. You can use software programs or online tools to create a 2D or 3D model of the playground, which allows you to visualize the layout and space requirements. These tools can also help you to test different configurations and make adjustments before you start building.
Some software programs even allow you to simulate the movement of children within the playground, which can help you to identify any potential traffic flow issues or safety hazards. By using digital tools, you can save time and money by ensuring that the playground is designed and built to meet your specific needs and requirements.
Conclusion
Calculating the space needed for a kids playground is a complex but essential process. By considering factors such as the purpose and type of playground, the play equipment, safety zones, the number of children, the layout and flow, and the theme and design elements, you can ensure that the playground provides a safe, engaging, and efficient play environment for children.
If you're interested in creating a customized kids playground for your daycare, school, community park, or commercial establishment, we're here to help. Our team of experts can assist you in every step of the process, from space planning and design to equipment selection and installation. We offer a wide range of high - quality play equipment and theme park designs, including IP Customized Monster Theme Indoor Playground, to meet your unique needs and preferences. Contact us today to start the conversation and turn your playground vision into a reality.
References
- National Recreation and Park Association. (n.d.). Playground Safety Handbook.
- ASTM International. (2018). Standard Consumer Safety Performance Specification for Playground Equipment for Public Use.