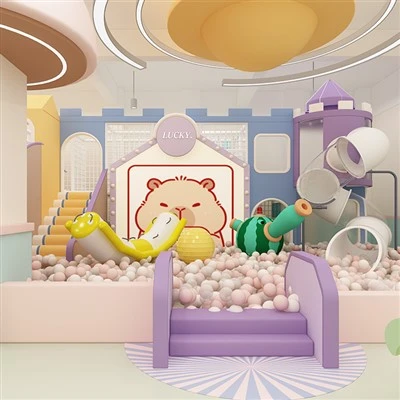
How To Open A Play Cafe?Planning, Design, Construction, And Launch
Oct 21, 2026
Opening a play cafe is a multi-phase development project-not simply buying equipment and renting a storefront. A successful project moves systematically through concept planning, site selection, layout design, engineering, procurement, safety testing, and pre-opening preparation.
Treat this guide as a flexible decision framework. Your exact stages and sequence will vary based on project scale, commercial contracts, and local regulatory requirements.
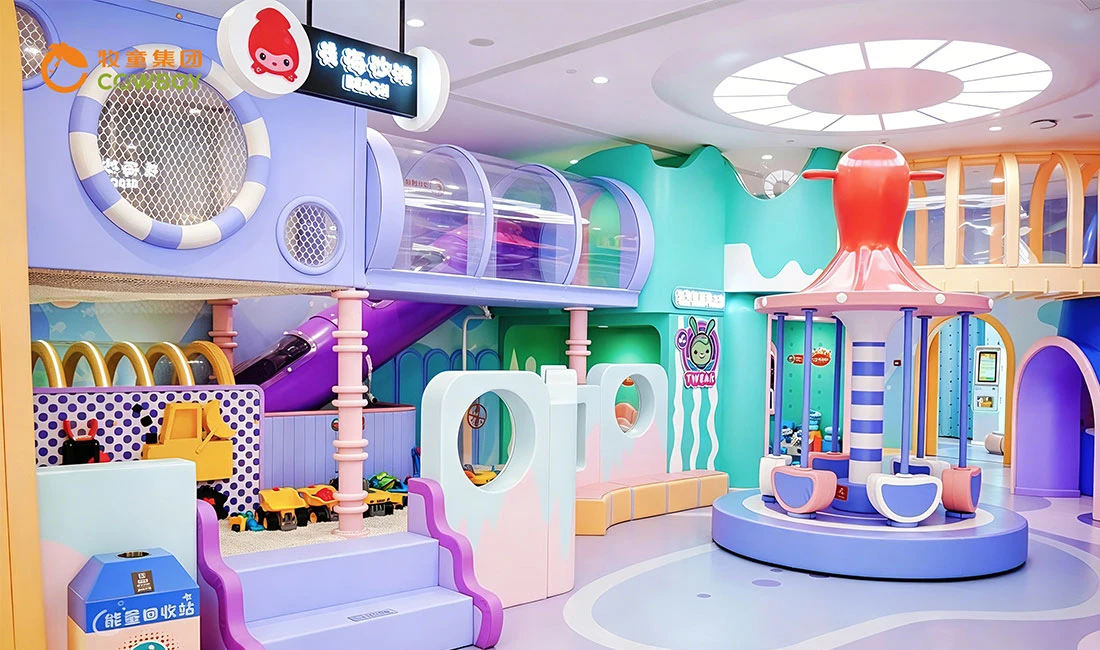
1. Define Your Concept and Business Requirements
All project decisions-from site selection to equipment sourcing-stem from four foundational choices made before meeting designers or suppliers.
1.1 Choose Your Business Model
Standalone Play Cafe: An independent destination attracting families from surrounding communities.
Mall-Integrated Play Cafe: Leverages existing mall foot traffic to complement retail shopping.
Neighbourhood Toddler Cafe: A compact venue focused primarily on preschoolers and local caregivers.
Indoor-Only vs. Hybrid: Indoor venues operate year-round regardless of weather, while hybrid models include a small, secure outdoor play yard for mild days.
1.2 Identify Target Customers and Experience Goals
Mixed-Age Families: Shared, flexible spaces for parents and kids to play and relax together.
Toddlers (0–3 Years): Low-height, padded, enclosed spaces with clear sightlines for caregivers.
Preschoolers & Older Kids: Interactive climbing frames, role-play houses, and sensory settings.
Caregivers: Comfortable seating, high-quality coffee/food, power outlets, and clear views of play zones.
1.3 Establish Initial Inputs
Before reaching out to suppliers or architects, establish initial assumptions for four baseline parameters: location, approximate floor area, target opening timeline, and play zone orientation.
Note: Financial feasibility, funding, and revenue forecasting should be finalized in your formal business plan before physical project execution begins.
2. Evaluate the Site and Development Conditions
Inspect potential venues before drawing plans. Soft play structures require high structural load capacities, play zones require clear sightlines, and food areas need robust utility infrastructure.
Key Site Evaluation Factors
Premises Tenure & Floor Area: Ensure usable square footage accommodates play, cafe seating, kitchen, restrooms, stroller parking, and storage.
Structural Capacity: Verify that floors can support concentrated live loads from soft play frames, ball pits, and heavy furniture.
Accessibility & Logistics: Confirm smooth access for strollers, wheel-bound visitors, and delivery trucks bringing bulky play equipment.
Utilities Supply: Check existing capacity for water, high-voltage electricity, drainage, and HVAC against kitchen and play zone demands.
Regulatory Landscape: Identify governing local authorities early. Rules covering fire safety routes, food licenses, hygiene, and child facility standards differ by region and often require multi-agency approvals.
3. Plan Play Zones and Facility Layout
Select play attractions based on target audience needs, physical site constraints, and operational goals-not catalogue popularity.
3.1 Select Your Play Attraction Mix
Soft Play Climbing Frames: Provide physical challenge and serve as visual centerpieces.
Ball Pits: Immersive, high-engagement play for younger children.
Role-Play & Sensory Sets: Foster imaginative, low-thrill, or calm group play.
Cafe Seating & Lounges: Positioned strategically so caregivers can comfortably relax while maintaining eyes on their children.
Private Party Rooms: High-margin optional spaces for birthday events and private bookings.
3.2 Design Around Operations and Flow
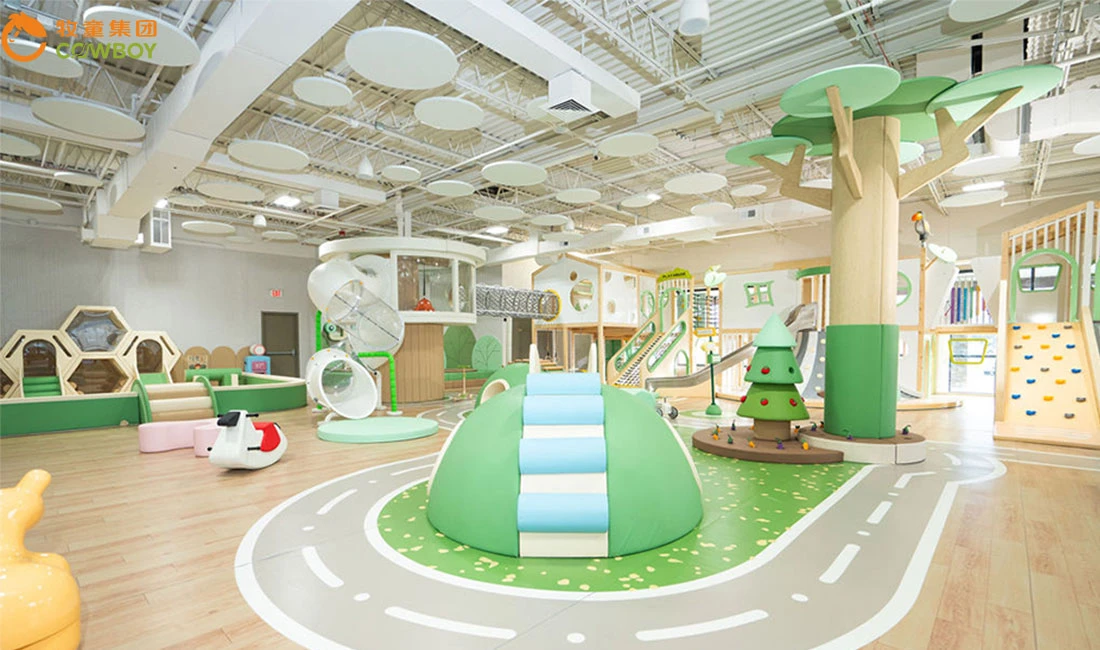
Customer Circulation: Map clear paths for check-in, playing, ordering at the counter, and exiting without bottlenecks.
Age Zoning: Separate high-energy areas (older kids) from low-impact zones (toddlers) to avoid accidents.
Front-of-House Amenities: Place restrooms, baby-changing stations, handwashing sinks, and stroller storage in intuitive, accessible locations.
Back-of-House Areas: Keep kitchen prep, cleaning supplies, staff break rooms, and utility access hidden from guest views.
4. Develop Interior Design and Engineering Plans
Interior design converts concepts into buildable engineering drawings. A flaw in any building system forces costly revisions across others, so all technical disciplines must be integrated early.
Core Systems to Coordinate
Architectural & Interior Design: Finishes, lighting, wall layouts, and brand aesthetics.
Structural & Safety Engineering: Anchoring methods, impact padding, guardrails, and floor-load distribution.
HVAC: Fresh air exchange in enclosed play areas and exhaust hoods in the kitchen.
Plumbing: Supply lines and drainage for restrooms, baby stations, and food prep sinks.
Electrical: Power routing for kitchen appliances, play lighting, and seating outlets.
Fire & Safety Compliance: Clear evacuation paths, emergency lighting, fire separation walls, and accessible emergency exits.
Resolve these details on paper during the design phase when changes are inexpensive, rather than mid-construction.
5. Select Equipment and Prepare for Construction
Equipment sourcing and construction fit-out must be tightly managed through explicit contracts and clear boundaries of responsibility.
5.1 Equipment Selection Criteria
Evaluate suppliers based on project customization, user safety standards, material durability, theme alignment, and capacity requirements rather than off-the-shelf pricing alone.
5.2 Clarify Responsibilities & Scope
Equipment cost is only one portion of your total startup budget; renovation, furniture, and licensing fees make up the rest. Clarify supplier deliverables versus local contractor duties in writing.
Phase Typical Supplier Responsibility Typical Owner / Local Contractor Scope:
Design & Supply Play structure design, manufacturing, safety accessories, technical drawings. Site measurement validation, architectural concept.
Play structure design, manufacturing, delivery & Build Freight coordination, on-site installation assembly/guidance, safety testing. Civil renovation, floor preparation.
Permits & Launch Equipment compliance documentation, inspection support. Local building permits, fire approvals, food safety licenses, operational rules.
6. Complete Installation, Safety Testing, and Launch
Installation completion does not equal launch readiness. Opening day should be determined by verified inspection data and operational readiness, not an arbitrary target date.
Pre-Opening Launch Checklist
Construction & Equipment Handover: All play frames, kitchen gear, and furniture fully assembled per approved drawings.
System Testing & Balancing: Confirm plumbing drainage, kitchen exhaust, and HVAC systems function smoothly.
Safety Audits & Compliance: Conduct formal inspections for frame stability, impact padding integrity, guardrail heights, and local fire safety approvals.
Staff Training & Operations: Train staff on active supervision, customer check-in procedures, sanitation routines, emergency response, and first aid.
Documentation: Establish operational manuals, daily opening/closing checklists, cleaning protocols, and incident logging procedures.
For construction & equipment handover, Cowboy Soft Play Equipment solution shows how design, equipment customization and site installation come together in this project setting.
7. Prepare Your Project Brief Before Contacting Suppliers
To get accurate quotes and professional recommendations quickly, prepare a written Play Cafe Project Brief before contacting equipment manufacturers.